Evacuation plans and intervention files
When a fire breaks out, the right evacuation plan or intervention file keeps essential safety information close at hand. Aquaflam produces both, based on your own building.
Evacuation plans that point people the right way
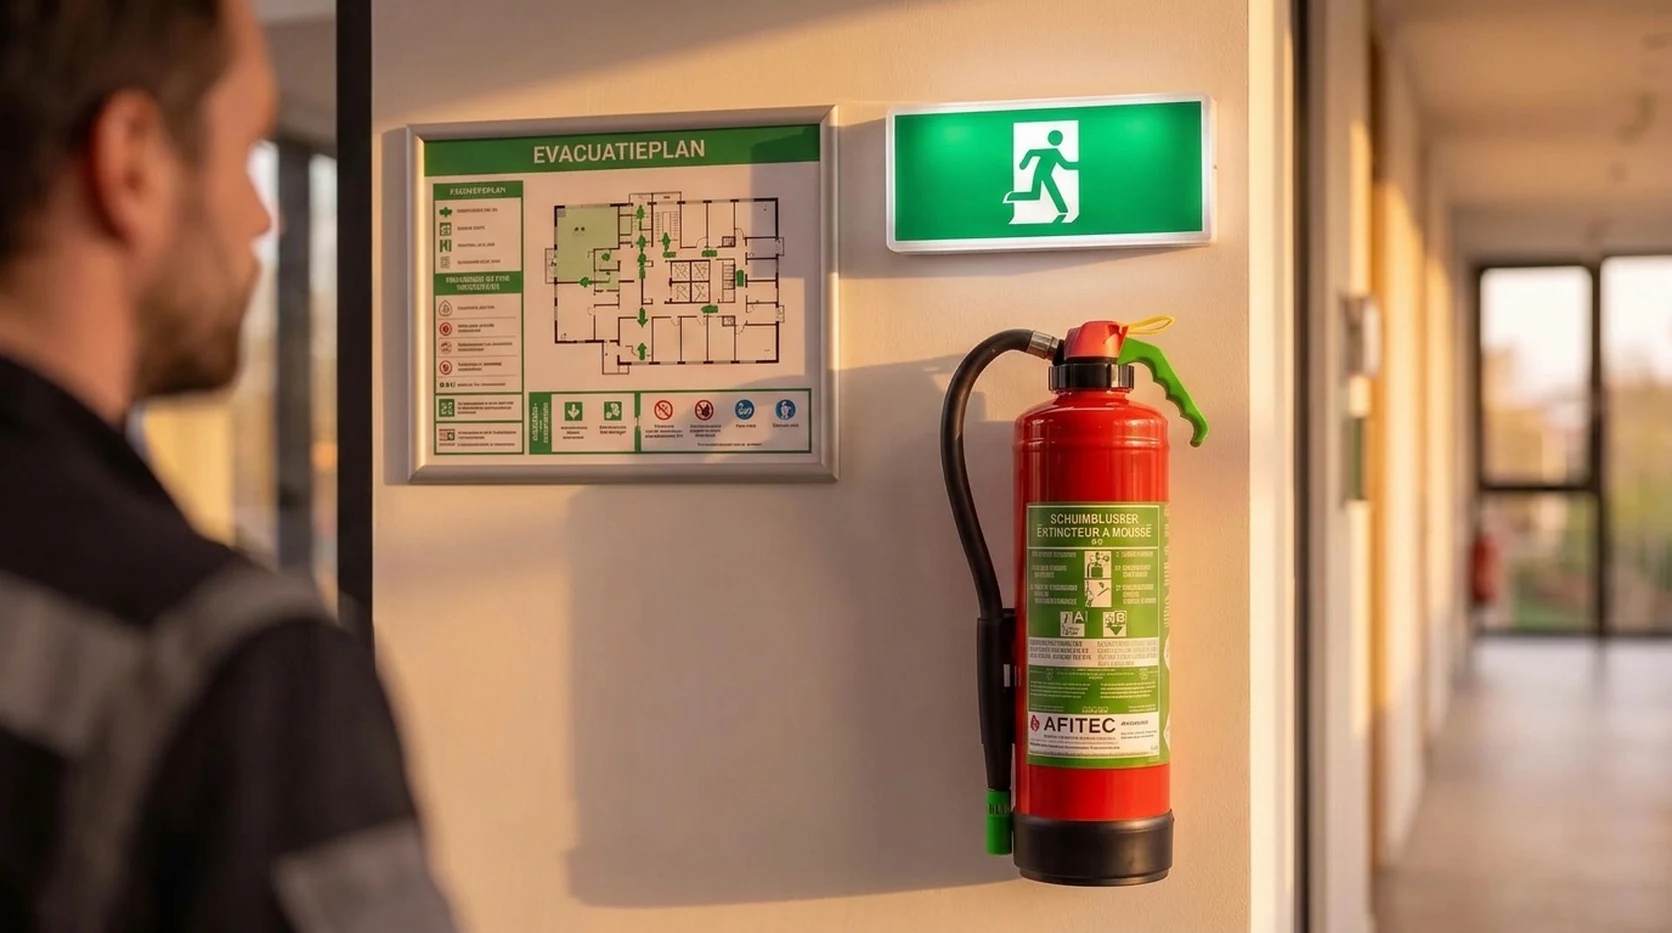
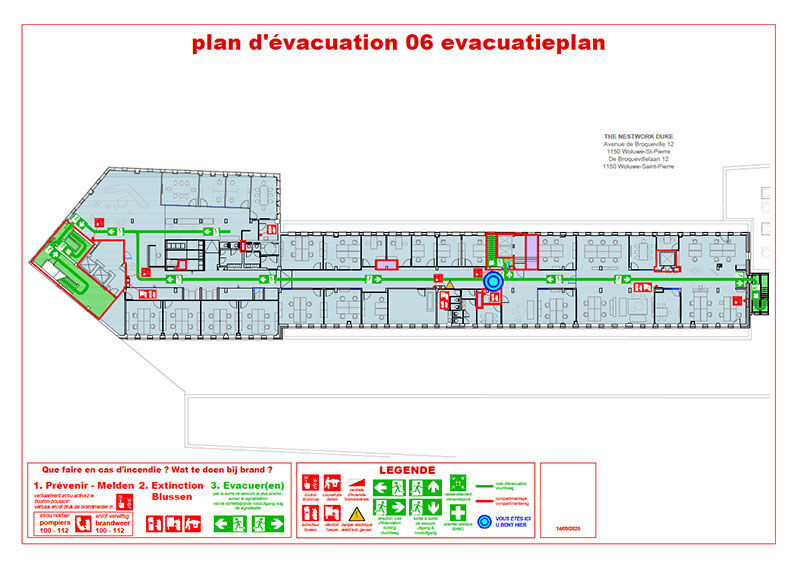
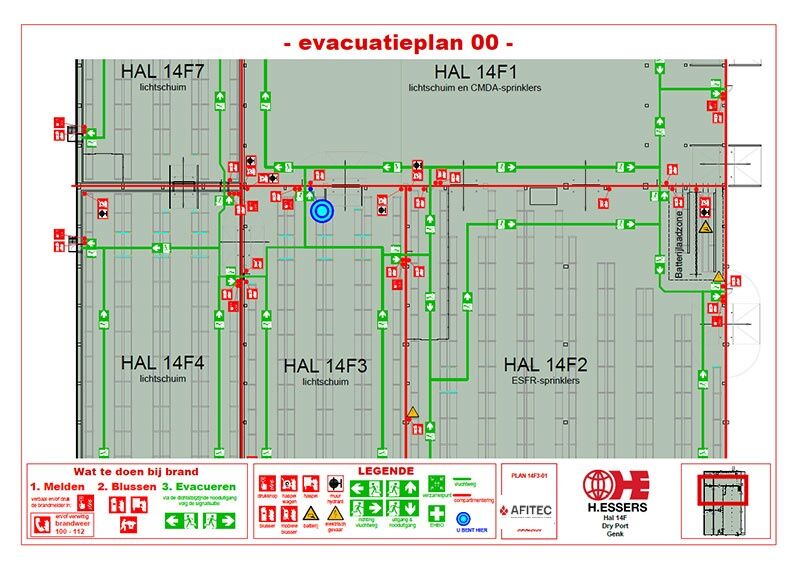
During a fire every second counts. A readable evacuation plan shows anyone in the building where the main extinguishing equipment hangs and which way leads out.
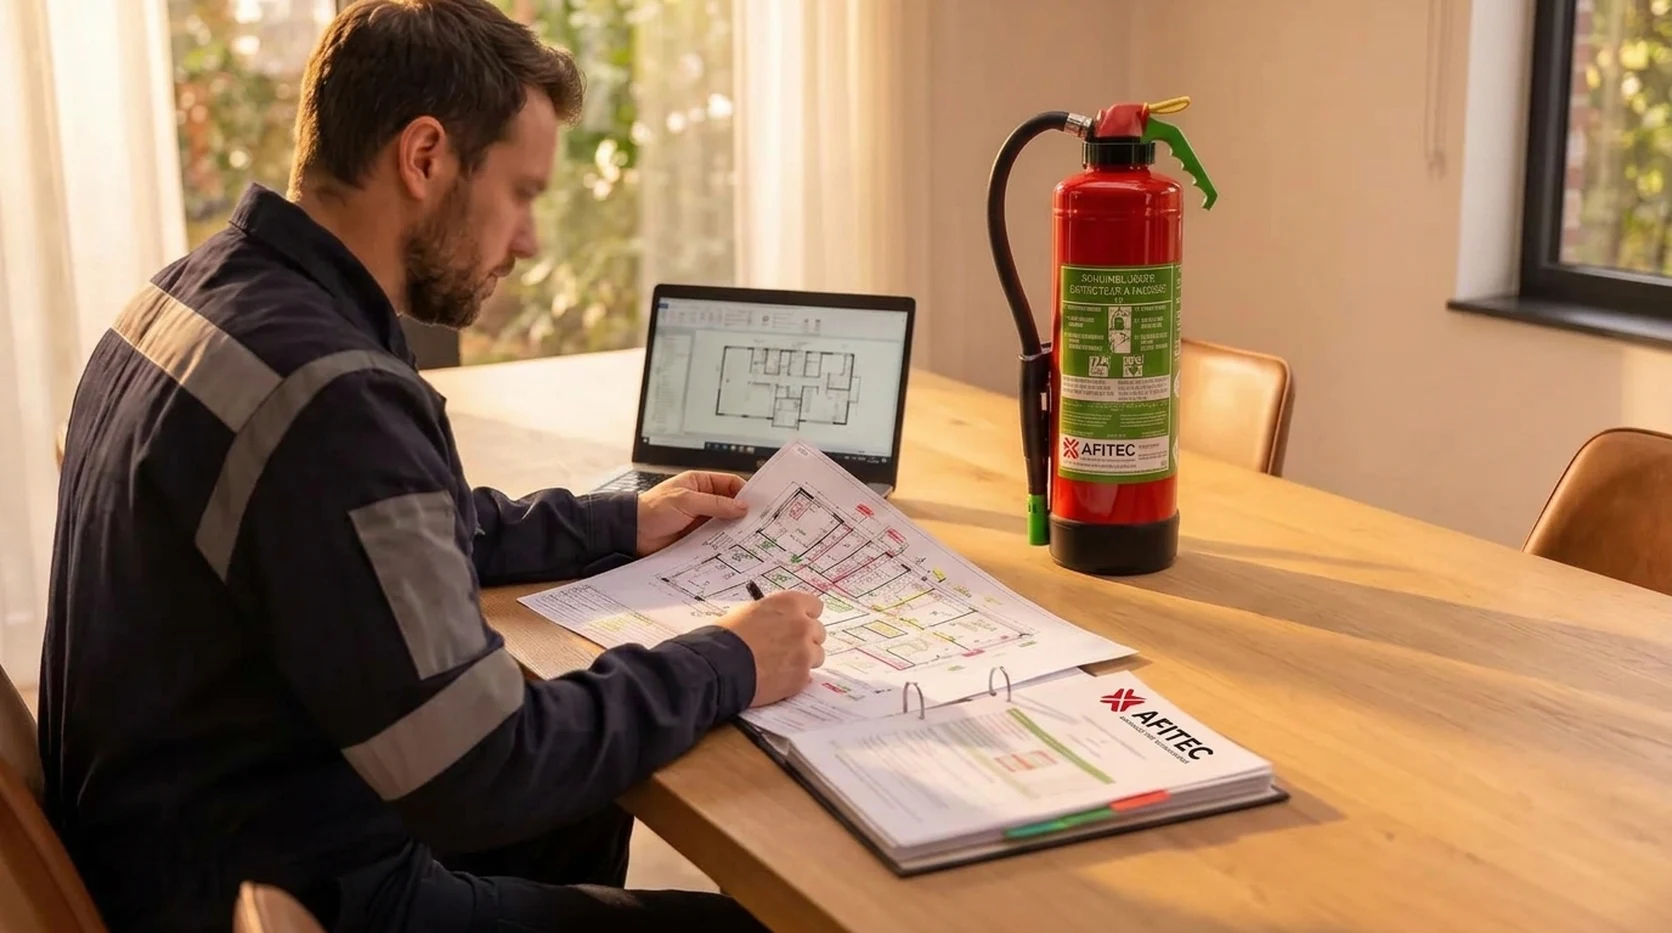
Aquaflam produces bespoke evacuation plans for your building. We tour the site, record the safety information that counts and convert it into a plan that is simple to read and posted at carefully chosen locations.
What does an evacuation plan contain?
The exact content varies per building, but you will usually find first-intervention equipment, escape routes, manual call points and electrical hazards. Every plan mirrors the real layout and conditions of the site.
For certain buildings a plan is mandatory. The commander of the local fire service has the last word on that question.
An intervention file for fast, safe action
An intervention file gathers everything that firefighters and your own response team need to know in order to act safely and sensibly during a fire.
It usually describes access points, sources of extinguishing water, high-risk rooms, active and passive fire protection, the site plan and the shut-off valves.
Matched to your building and situation
Aquaflam takes care of evacuation plans and intervention files from the first visit to the final document. Relevant standards are applied, as are the specific needs of your site and those of the local fire service.
In the end, residents, staff and emergency services all have the right information in hand when quick, well-judged action is called for.
What is included
- Study of the building and available drawings
- Walk-through and visit on location
- Inventory of first-intervention equipment
- Mapping of the escape routes
- Marking of manual call points
- Marking of relevant electrical hazards
- Bespoke evacuation plans
- Bespoke intervention files
- Inclusion of access points and extinguishing water sources
- Inclusion of high-risk rooms and fire protection equipment
Benefits
-

Calm evacuation
A single glance at a clear plan shows people the way out and where the safety equipment is.
-
Fast intervention
Firefighters and your in-house team find all the key information collected in the intervention file.
-
Specific to your building
Every document is based on what we really observe on site.
-
Simple to read
Thanks to a clean layout, the content can be taken in at speed, even when stress runs high.
-
Aligned with the fire service
While drafting, we keep the demands of your local fire service in mind.
Our approach
-
Share your drawings
Hand over whichever building drawings are available, printed or digital.
-
On-site visit
Aquaflam tours your building and records the safety details that matter.
-
Drafting
Our notes become clear evacuation plans and intervention files.
-
Review and refinement
Standards and the demands of your location serve as the yardstick for checking each plan.
-
Delivery
Finished and ready to use, your plans and files are passed on to you.
Frequently asked questions
An evacuation plan is about leaving the building safely: it shows escape routes and first-intervention equipment. An intervention file goes further, bringing together the technical and operational information that the fire service and your internal response team rely on.
Hospitals, schools and care homes are among the buildings where a plan is required by law. Whether it applies to you is finally decided by the commander of the local fire service.
It shows the location of first-intervention equipment, the route to the exits, the manual call points and any electrical hazards that call for a warning.
It can describe how rescuers reach the building, where extinguishing water can be drawn, which rooms are high-risk and where the shut-off valves are. Active and passive fire protection equipment and a site plan are covered too.
DWG or PDF files are ideal. Paper drawings are fine too as a starting point.
Yes. Aquaflam handles the whole job in-house, covering the survey, the data processing and the final delivery.
Related products
-
Emergency lighting
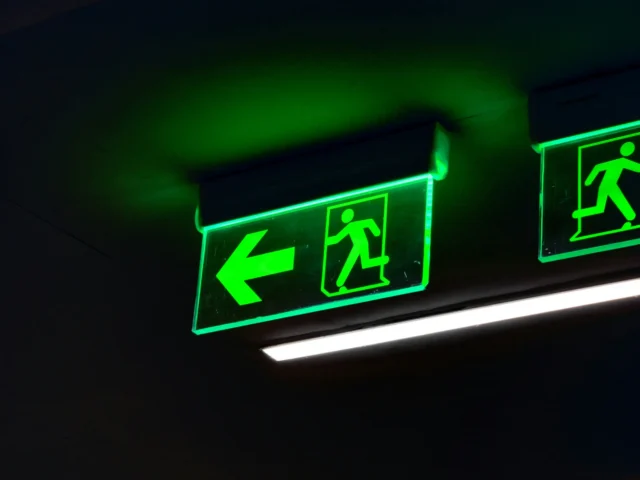
Once the mains supply is lost, emergency luminaires keep doors and corridors visible so occupants can find their way out. Aquaflam supplies both maintained and non-maintained fittings, matched to how each room is used.
More info -
Signage and safety pictograms
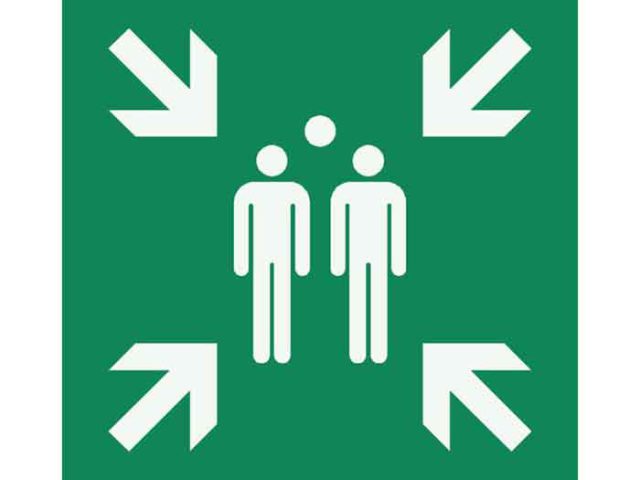
With safety pictograms, people grasp at once where a danger lies or where something is located. Aquaflam supplies signs based on EN ISO 7010, which sets one common look for pictograms whatever the country or language. It is also advised not to mix the current standard pictograms with older designs.
More info -
Control panels, detectors and detection systems
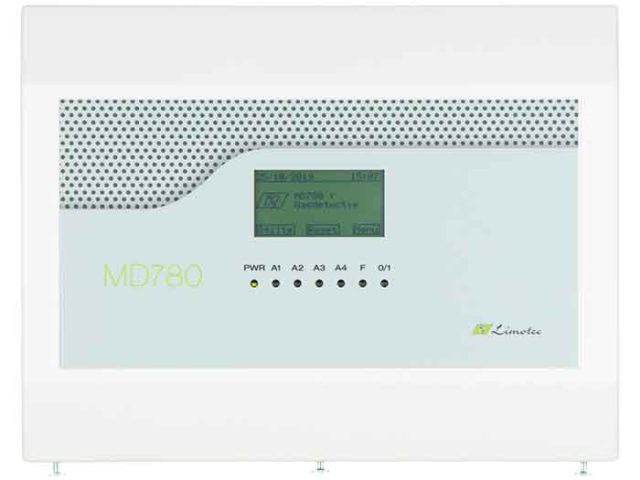
Aquaflam supplies detection for fire, gas and water leaks. Conventional detection fits smaller risks, whereas larger, more complex projects need addressable systems. The range includes the MD2400 control panel, fixed gas detection and water leak monitoring for buildings, technical rooms and industrial sites.
More info